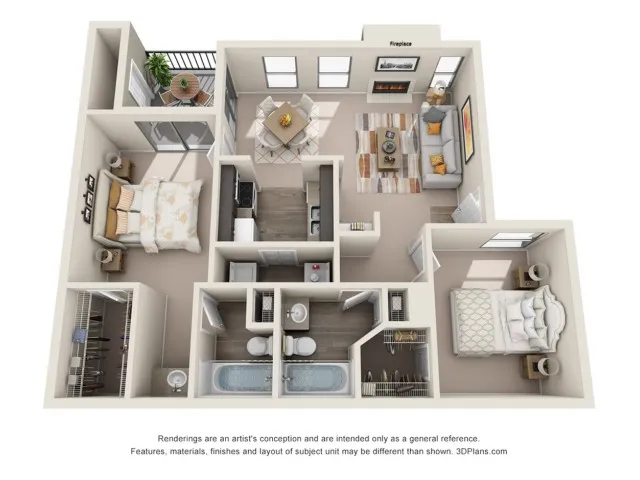
B1

2 bed
2 bath
929 SqFt

Floor plan overview

Introducing the B1 2X2 Floor Plan, a thoughtfully crafted 2 bed, 2 bath offering in Humble, spanning 929 sq ft. This innovative space caters to modern lifestyles, providing all the comforts and conveniences one desires. Inside, you'll find in-unit laundry, a high-end kitchen, and a private balcony perfect for relaxation. Community amenities enhance your living experience with access to a fitness center and swimming pool. Experience the ultimate in style and functionality today. Contact us to schedule your tour of this exceptional floor plan.

Features & Highlights

Open layout
Spacious kitchen
Cozy living
Master bedroom
Guest room
Dining nook
Modern bath
Ample storage
Fireplace feature
Balcony view

Current Specials

Save $700 on Your First Full Month’s Rent

Apply by October 31, 2026 to Qualify.

Valid Oct 01, 2026 - Oct 31, 2026

2/2 Beds/Baths
929 SqFt
Contact Us

Available Units

0 available
No Units

No Units available currently.

Try changing or removing some of your filters to see if availability changes.

Don’t see what you’re looking for? Add yourself to the waitlist and we’ll reach out when more units become available.

Add Me to Waitlist

Frequently Asked Questions

How many bedrooms and bathrooms does the B1 floor plan have?
The B1 floor plan features 2 bedrooms and 2 bathrooms.
Contact Us